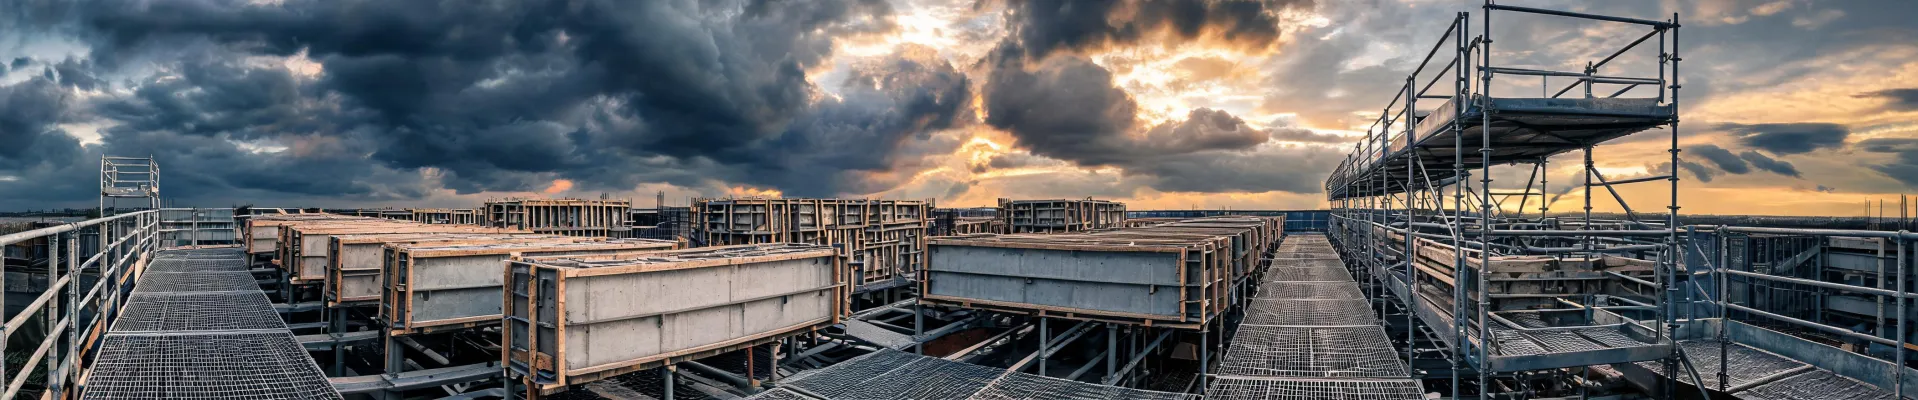
I've handled 200+ rush orders in eight years—same-day turnarounds for general contractors, late-night shoring calls, and at least one 2 a.m. load-out that I still remember. This guide isn't a brochure. It's a practical comparison of two ways to build concrete formwork: engineered system formwork (MEVA Imperial and MEVA LITE lines, for example) and conventional job-built timber forms.
The Comparison Framework: Time, Feasibility, Risk
When I'm triaging a formwork request, I don't start with price. I start with three questions. How much time is left? Can it physically be done in that window? And what's the worst failure mode if we guess wrong? Those three questions also work for comparing formwork systems.
For this article, I'm comparing four dimensions: time to first pour, engineering risk, labor productivity, and supply-chain complexity. The goal is a concrete formwork specification guide that helps a project manager make a call before the schedule forces the call.
Dimension 1: Time to First Pour
For a 200-linear-meter wall, engineered MEVA formwork can be stood up with a crane and a crew that knows the system. Panels arrive with a tie pattern and a handling plan. That matters when the client calls on Thursday for a pour on Monday.
In March 2024, a contractor called me at 14:00 with a 36-hour window to get shoring beams to a loading ramp pour. Normal lead time was five days. We pulled beams from stock, arranged a night truck, paid about $800 in extra freight, and delivered at 6 a.m. The pour went out as scheduled. The client's alternative was a 12-hour delay, a $6,000 concrete re-pour, and a $50,000 penalty clause on the structural topping. This is the dimension where system formwork earns its place.
But let's be fair. For a single isolated footing with free-site timber and a skilled carpenter, job-built forms can be built faster than any system can be ordered and delivered. If the geometry is one-of-one and the crew is experienced, timber might be the fastest option. The conclusion: system formwork wins on schedule certainty when the area repeats; timber wins on one-off speed.
Dimension 2: Engineering and Design Risk
I assumed “same specifications” meant the same tie spacing would work across different formwork systems. I was wrong. In 2023, a contractor used tie spacing from a conventional system on a high-pour-rate wall. The panel didn't fail, but the deflection was visible enough that the concrete inspector flagged it. We caught it before the next lift because the field team knew to look.
With MEVA formwork systems, the loading tables tell you the maximum concrete pressure and the tie positions. With timber, someone has to calculate and verify all of it—usually under time pressure. If no one does, the form can bulge or worse. This is not a knock on timber. It's a statement about verification. The support spacing is on the drawing. Period.
To be fair, timber is easier to adapt to irregular geometry. Notches, odd angles, and existing structures are often simpler with a skilsaw than with a factory-made panel. The counterintuitive part: that flexibility becomes a risk on standard wall pours because every wall becomes a new design. My recommendation is to make the wall repeats systematic and reserve the craft for truly irregular details.
Dimension 3: Labor Productivity and Reuse
Switching from site-cut plywood to an engineered system cut our wall-forming cycle from five days to two days on an eight-story core. That isn't a marketing sentence. It's a schedule calculation. The crew set the same panels, the same tie holes, the same brace positions, lift after lift. The process repeats. That's it.
Granted, the capital cost or rental rate of MEVA Imperial is higher than a stack of plywood and 2x4s. But labor is part of the cost—probably the bigger part. I don't have hard data on fleet-wide utilization across the industry, but based on our rental data, my sense is the breakeven between system and timber lands around six to eight uses on a simple wall. If you pour the same wall section more than eight times, the expensive system is likely the cheaper one. That's the counterintuitive conclusion: efficiency is not an aesthetic preference. It is a procurement decision.
Take this with a grain of salt, because every local labor market is different. But in my experience, the crews that complain about “heavy panels” are often the same crews that have not seen a full sequence with a crane and a designated panel layout. The setup gets faster as the crew learns the system.
Dimension 4: Procurement and Supply Chain
For a project manager, ordering timber from the local yard is simple. But the delivery is only the beginning. The crew has to cut, gauge, brace, and inspect every piece. System formwork is a different type of purchase: a bill of materials, an application drawing, and a clear load specification.
This is where MEVA's B2B model matters. They don't just sell panels; they work with distributors, dealers, and contractors on batch supply, OEM/private-label arrangements, and compliance documentation. For a dealer, the value is not a low unit price. It's the engineering support that answers the question: “Can we use this panel on a 4.2 m wall at a 2.5 m/hour pour rate?”
People often ask about scaffolding in the same meeting. If you need a baker scaffold distributor for light-duty access, that's a separate conversation. Baker scaffolds have their own OSHA requirements—guardrails, locking castors, load limits—and they are not formwork shoring. I've said no to that substitution more than once. Scaffolding and formwork are both temporary structures, but they carry different loads and different failure modes. A specification guide should keep them separate.
What a Concrete Formwork Specification Guide Should Include
If I were writing a concrete formwork specification guide today, I'd include at least these:
One: standards references—ACI 347R-14 (Guide to Formwork for Concrete), EN 12812 for falsework where required, and OSHA 29 CFR 1926 Subpart Q for concrete construction. Name the specific edition in the spec, not just the code name.
Two: the pour rate and the concrete lateral pressure the forms will be designed for. This single value drives tie spacing, wall thickness, and deflection.
Three: deflection limits. For most exposed concrete, I'd use L/240 or tighter if the architect says so. Put a number on it.
Four: who is responsible for ties, braces, and re-shoring. A formwork supplier provides a system; the installing contractor provides a qualified crew. The spec should not blur that line.
Five: stripping and re-shoring sequence. Concrete strength development is not a guess. Use the specified engineer's criteria, and verify current requirements at the official source because standards get revised.
This section is accurate as of March 2026. ACI, EN, and OSHA documents are revised from time to time; verify the current edition before printing a spec. If you're using MEVA formwork direct or through a dealer, ask for the system application drawing and loading table before the kick-off meeting. That drawing is the anchor of the whole specification.
When I'd Still Pick Timber
There is one scenario where I'd still pick job-built timber: a one-off, irregular, small wall where no crane can reach, where the homeowner or small contractor has an experienced carpenter crew, and where the pour rate will be modest. Timber is a legitimate answer there.
What I push back on is treating timber formwork as “no engineering.” Timber has engineering. Somebody has to design, brace, and inspect it. The system formwork manufacturer gives you that work pre-computed. If you pick timber, you own that risk. Maybe that's fine. Just don't pretend it isn't there.
In my role coordinating emergency deliveries, I've made one mistake I won't repeat: in 2022, I tried to save $900 on a shoring package and lost a $12,000 project when the delivery showed up without a load drawing. That's when we implemented a “no drawing, no delivery” policy. Since then, I've seen the difference a clear specification makes. It's not about which brand wins. It's about which process has fewer unverifiable assumptions.
If you're under deadline pressure, ask yourself which option reduces unknowns. For repeat pours, engineered system formwork—MEVA or another supplier that can document the design—probably reduces more unknowns than a skilsaw and a stack of plywood. That's not a brand slogan. It's the difference between a craft and a process.